

Exhibitions
SHARK NIJIA EXHIBITON 2
Lorem ipsum dolor sit amet, consectetuer adipiscing elit, sed diam nonummy nibh euismod tincidunt minim.

Two halls offering over 6,270m2 of flexible indoor space, 250 acres of grounds, and a team who have delivered thousand of events.
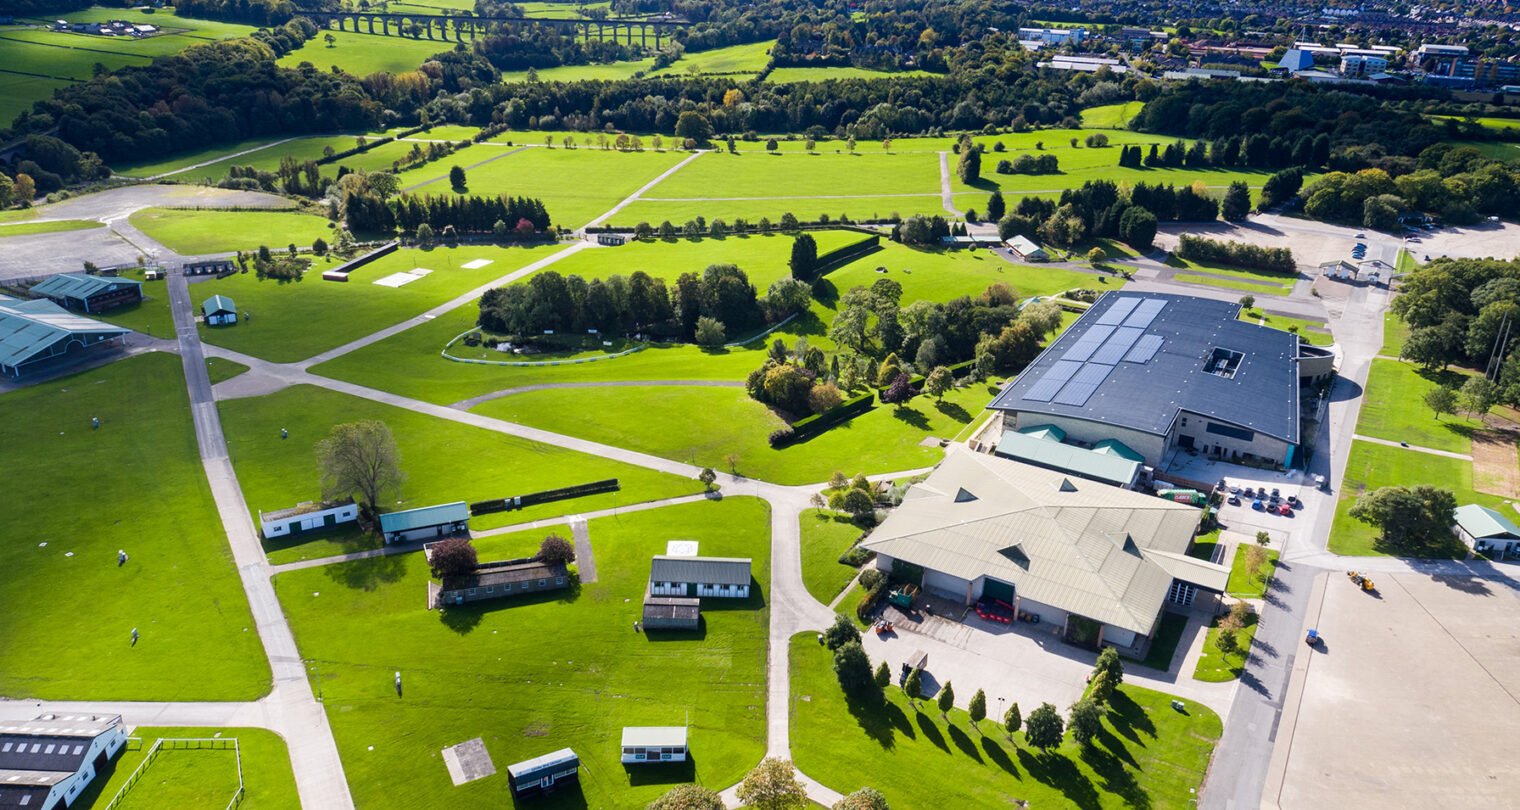
Hall 1 is a large pillar-free space designed to accommodate a wide range of events with ease and creative flexibility. Featuring a spacious entrance foyer, event organisers’ offices, and a seminar room, this hall is equipped for seamless event production and management.
Hall 1 is a large pillar-free space designed to accommodate a wide range of events with ease and creative flexibility. Featuring a spacious entrance foyer, event organisers’ offices, and a seminar room, this hall is equipped for seamless event production and management.
Hall 1 is a large pillar-free space designed to accommodate a wide range of events with ease and creative flexibility. Featuring a spacious entrance foyer, event organisers’ offices, and a seminar room, this hall is equipped for seamless event production and management.
Lorem ipsum dolor sit amet, consectetuer adipiscing elit, sed diam nonummy nibh euismod tincidunt ut laoreet dolore magna aliquam erat volutpat. Ut wisi enim ad minim.
Case studies from events held at the showground
Exhibitions
Lorem ipsum dolor sit amet, consectetuer adipiscing elit, sed diam nonummy nibh euismod tincidunt minim.
Automotive
Lorem ipsum dolor sit amet, consectetuer adipiscing elit, sed diam nonummy nibh euismod tincidunt minim.
Exhibitions
Lorem ipsum dolor sit amet, consectetuer adipiscing elit, sed diam nonummy nibh euismod tincidunt minim.
Automotive
Lorem ipsum dolor sit amet, consectetuer adipiscing elit, sed diam nonummy nibh euismod tincidunt minim.